

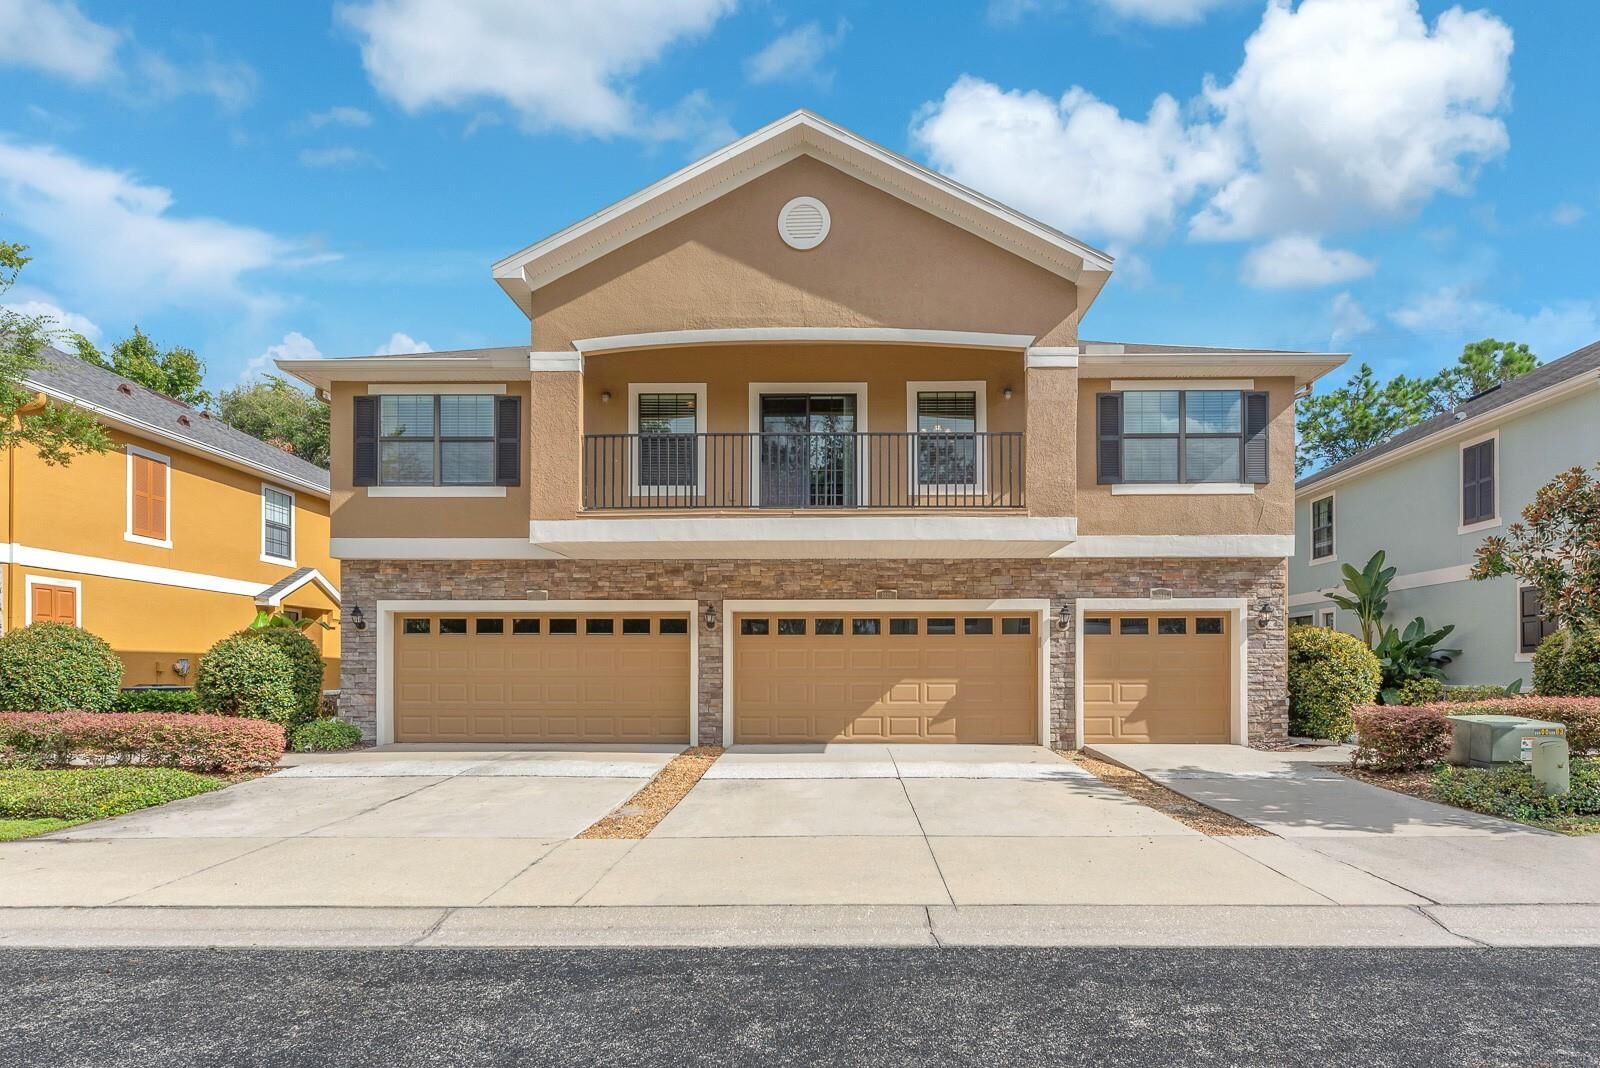
Sold
Listing Courtesy of:  STELLAR as distributed by MLS GRID / Listed By: Eaton Realty - Contact: 813-672-8022
 STELLAR as distributed by MLS GRID / Listed By: Eaton Realty - Contact: 813-672-8022
5521 Kinglethill Drive Lithia, FL 33547
Sold on 10/16/2026
$249,000 (USD)

Description
Sold Date:
10/16/2026
10/16/2026
Taxes
$5,377(2025)
$5,377(2025)
Lot Size
1,192 SQFT
1,192 SQFT
Type
Townhouse
Townhouse
Year Built
2009
2009
County
Hillsborough County
Hillsborough County
Listed By
Tessa Heath, Eaton Realty, Contact: 813-672-8022
Bought with
Jennifer Bell, Century 21 Beggins Enterprises
Jennifer Bell, Century 21 Beggins Enterprises
Source
STELLAR
Last checked Oct 25 2026 at 4:25 PM GMT+0000
STELLAR
Last checked Oct 25 2026 at 4:25 PM GMT+0000
Bathroom Details
- Full Bathrooms: 2
Interior Features
- Unfurnished
- Split Bedroom
- Stone Counters
- Solid Wood Cabinets
- Living Room/Dining Room Combo
- Walk-In Closet(s)
- Window Treatments
- Appliances: Dishwasher
- Appliances: Electric Water Heater
- Appliances: Refrigerator
- Appliances: Washer
- Ceiling Fans(s)
- Open Floorplan
- Appliances: Disposal
- Appliances: Microwave
- Appliances: Range
- Appliances: Dryer
- Thermostat
- Eat-In Kitchen
- High Ceilings
- Primarybedroom Upstairs
Subdivision
- Fishhawk Ranch Ph 2 Trl 1
Property Features
- Foundation: Slab
Heating and Cooling
- Central
- Central Air
Homeowners Association Information
- Dues: $125/Annually
Flooring
- Carpet
- Laminate
- Tile
Exterior Features
- Block
- Stucco
- Roof: Shingle
Utility Information
- Utilities: Cable Available, Water Source: Public, Bb/Hs Internet Available, Electricity Available
- Sewer: Public Sewer
- Energy: Thermostat
School Information
- Elementary School: Fishhawk Creek-Hb
- Middle School: Randall-Hb
- High School: Newsome-Hb
Living Area
- 1,253 sqft
Listing Price History
Date
Event
Price
% Change
$ (+/-)
Aug 29, 2026
Listed
$249,000
-
-
Additional Information: Eaton Realty | 813-672-8022
Disclaimer: Listings Courtesy of “My Florida Regional MLS DBA Stellar MLS © 2026. IDX information is provided exclusively for consumers personal, non-commercial use and may not be used for any other purpose other than to identify properties consumers may be interested in purchasing. All information provided is deemed reliable but is not guaranteed and should be independently verified. Last Updated: 10/25/26 09:25
Based on information submitted to the MLS GRID as of 10/25/2026 16:25. All data is obtained from various sources and may not have been verified by broker or MLS GRID. Supplied Open House Information is subject to change without notice. All information should be independently reviewed and verified for accuracy. Properties may or may not be listed by the office/agent presenting the information.



The open-concept living, dining and kitchen areas create an inviting setting for everyday living and entertaining. The kitchen features stainless steel and black appliances, while laminate flooring adds a polished feel to the main living areas. Tile flooring complements the kitchen, bathrooms and laundry.
The split-bedroom layout provides privacy, with a spacious primary suite featuring a walk-in closet and private bath with dual vanities and a shower/tub combination. The secondary bedroom includes a built-in closet and offers flexibility for guests, family or a home office.
The elevated outdoor space extends the living area, creating a comfortable spot for morning coffee, evening relaxation or entertaining while overlooking the street and garage area below.
With its appealing floor plan, refined finishes and low-maintenance design, this townhome offers a polished blend of comfort, privacy and Florida living.
Located in an amenity-rich community, residents of Fishhawk Ranch enjoy access to resort-style pools, fitness centers, parks, playgrounds, scenic walking trails, and top-rated schools. With shopping, dining, and major roadways just minutes away, this home offers the perfect blend of convenience and tranquility.